The electrical scope shifts constantly, inspections stack in a specific order, and the opening date is often public before the equipment list is final.
Cut sheets arrive after the panel is sized. Combi ovens, walk-ins, and fryer banks get added when the layout changes — each needing circuits we may not have roughed in yet.
Type I hoods require make-up air and fire suppression interlocks wired correctly the first time — tested with the mechanical sub before the fire marshal visit.
Fixtures in the hood line and prep areas need grease-environment ratings. Wrong spec means a failed inspection and a re-order that pushes your opening.
County sign-off sits after the electrical inspection. GFCI, hand-wash circuits, and walk-in power all need to pass before the health department schedules your final visit.
Base building power and panel location may be landlord work while kitchen distribution is tenant scope. Gray areas stall permits if nobody clarifies scope early.
Soft openings get announced before rough-in is complete. Marketing and deliveries lock to a date that doesn’t move — electrical has to hit milestones backward from that day.
Owners want dimmers, lunch-versus-dinner scenes, and bar accent — all programmed before the health inspector walks through a dark dining room.
Channel letters, menu boards, and patio lighting need circuits and timers — separate from the kitchen scope but on the same opening checklist.
Same service lines as other commercial TI work — sequenced around a kitchen that has to pass inspection and open on time.
Full restaurant TI from grease trap to CO
Learn more arrow_forward fact_checkKitchen and dining room compliance
Learn more arrow_forward tuneScene programming for lunch vs dinner service
Learn more arrow_forward buildEmergency service for kitchens that can’t stop
Learn more arrow_forward electrical_servicesSizing panels for late equipment adds
Learn more arrow_forwardWe stay in the loop with every party that can hold up your inspection or opening night.
Opening dates are public and don’t move — whether or not the combi oven has arrived.
Food service, fire, and energy codes converge in the same walk-through. We document what each inspector needs to see.
Build-outs, remodels, and exterior packages sequenced to opening dates.
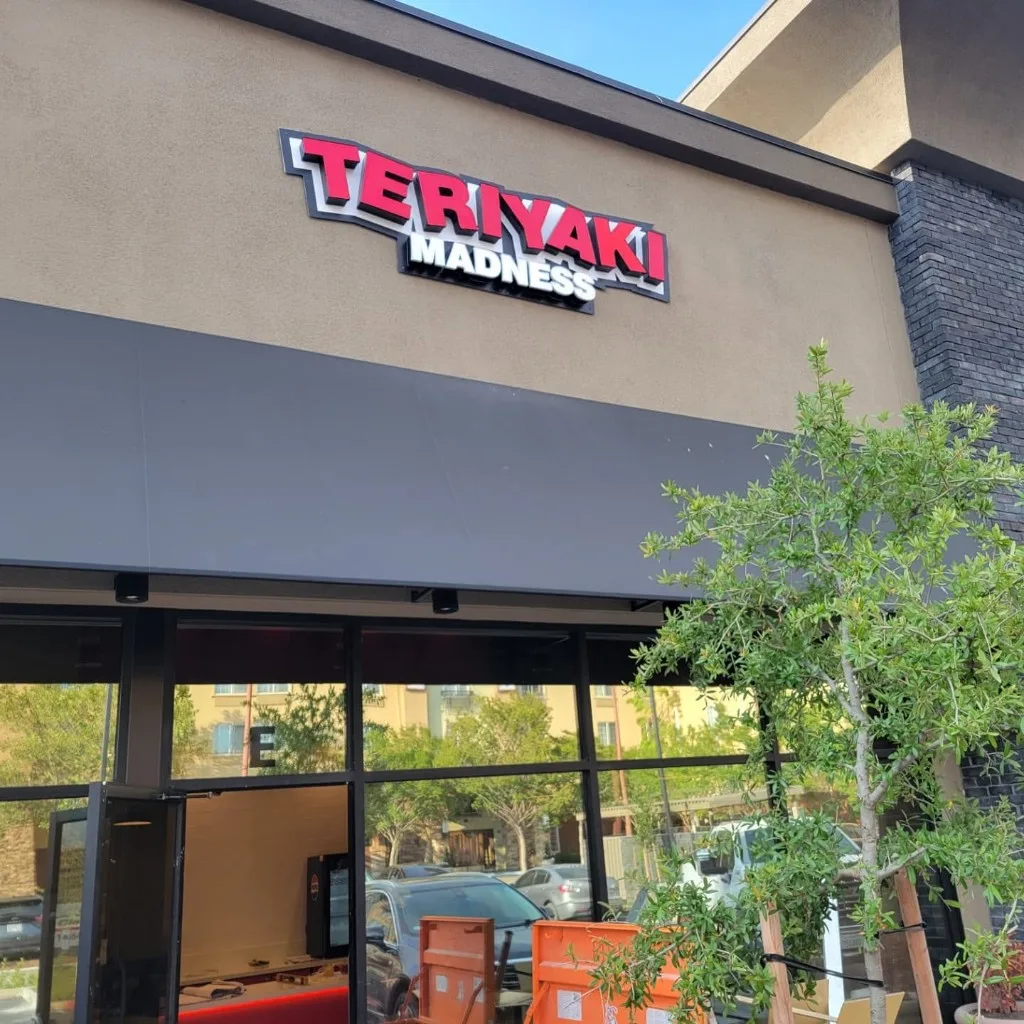
Commercial electrical · Bay Area
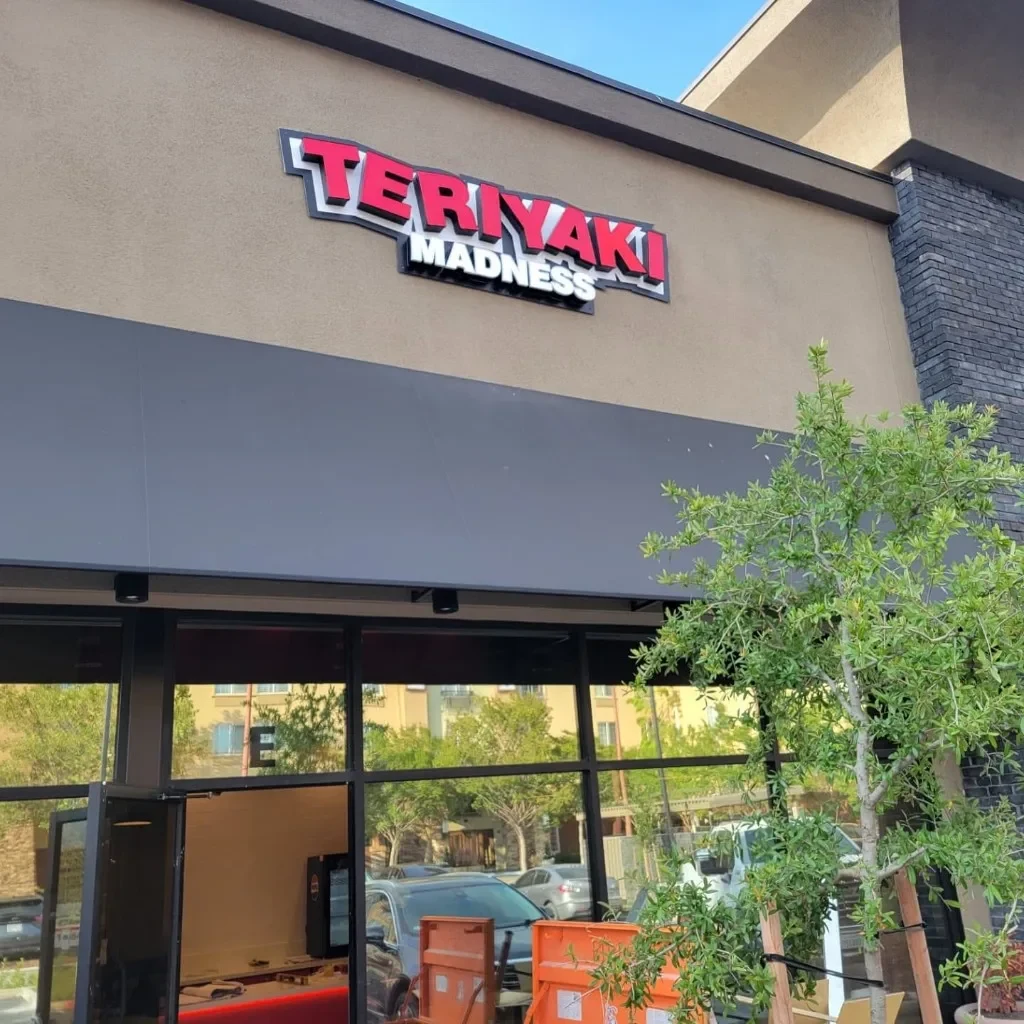
Sequenced to opening
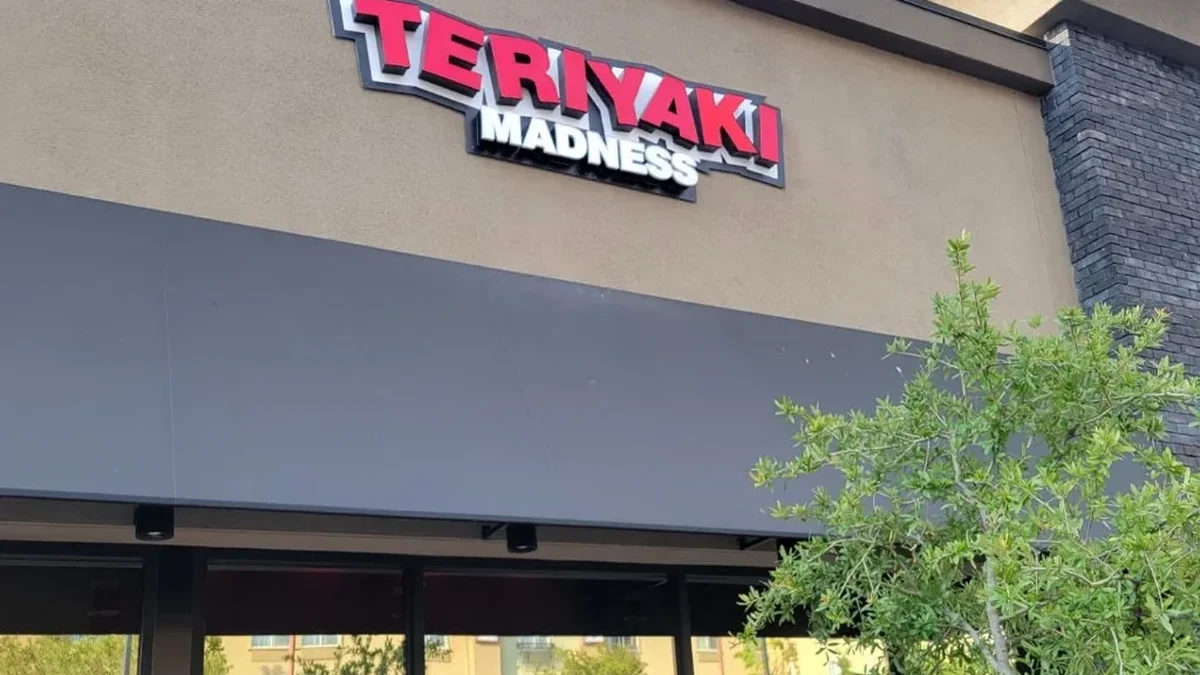
Restaurant build-out
Yes. Night work is standard on remodels and equipment tie-ins. We coordinate shutdown windows with your GC so the dining room stays open.
It depends on the lease. We work under whichever party holds the permit and clarify scope splits early so sign-offs don’t stall your opening.
The earlier we see final cut sheets, the better. Changes after rough-in mean added circuits or panel space. Late adds after the panel is ordered hit schedule and cost hardest.
We install and document GFCI in wet areas, grease-rated fixtures, hood interlock wiring, and the circuits inspectors expect. Health department sign-off sits downstream — we coordinate so electrical clears first.
Yes, if the panel has capacity or we can upgrade in time. We track spare capacity during rough-in and add circuits before drywall closes when possible.
Walk the space with us before equipment lands and rough-in closes. Licensed C-10 since 1989 — Title 24 & Lutron certified crews across the Bay Area.